For sale · Châteauneuf-Grasse, close to Valbonne village
Contemporary Villa near Valbonne
A family villa of 310 m² in 5,205 m² of grounds, on a quiet lane in open countryside.
310 m²5,205 m² grounds5 bedrooms€1,790,000
For sale · Châteauneuf-Grasse, close to Valbonne village
A family villa of 310 m² in 5,205 m² of grounds, on a quiet lane in open countryside.
Garden & pool
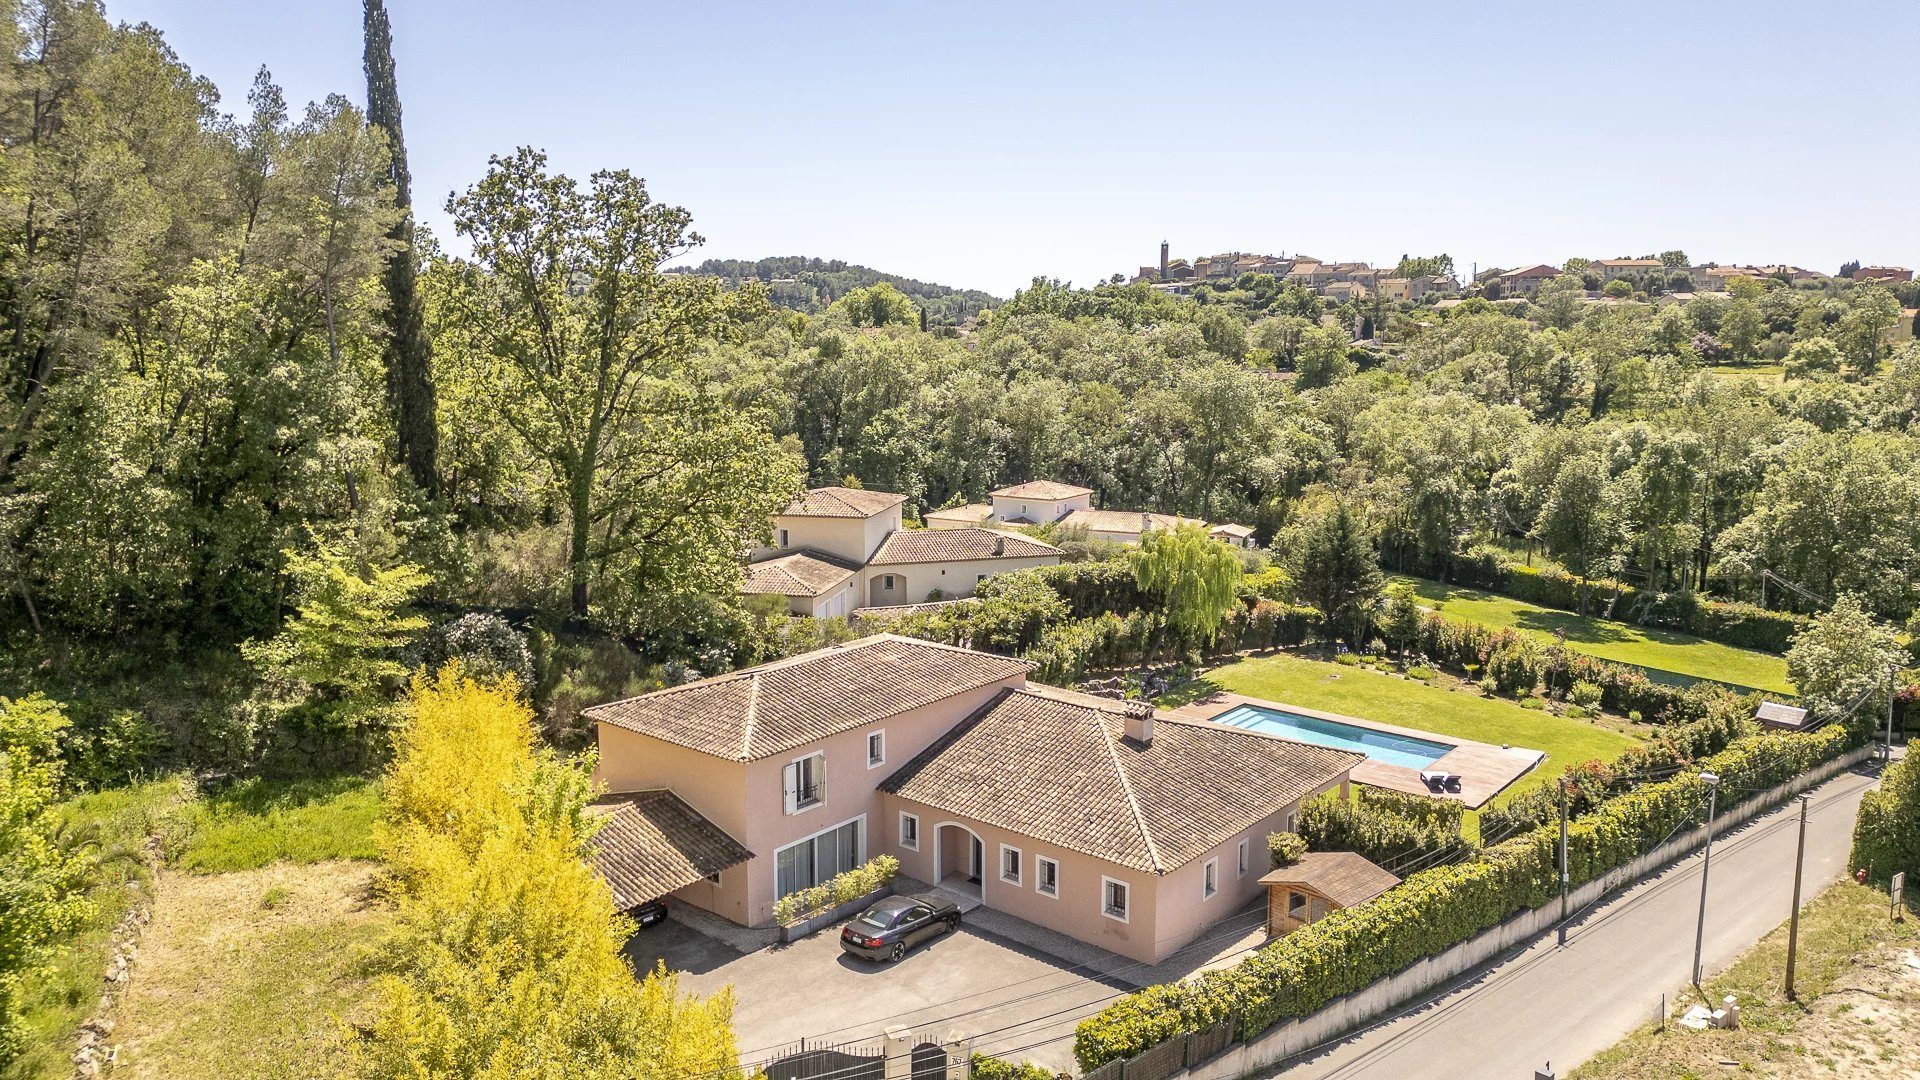
About 3,200 m² of level lawn, terraces and pool, all on the same level as the house.
Outdoor living
Sheltered from the midday sun, with the garden and the hills in front of you. South-west facing.
Ground floor
A double-sided fireplace stands between the living room and the kitchen and dining room. From every room you look out to the pool.
Ground floor
With its own bathroom and a glass door straight onto the terrace.
First floor
One with its own bathroom, two sharing a large shower room. A fifth bedroom or study sits downstairs.
Lower floor
Fully insulated and fitted out, with a home cinema, a billiards room, a large wine cellar and a bar.
Châteauneuf-Grasse · Ref. VM17884
€1,790,000
Request a ViewingChâteauneuf-Grasse · Valbonne · Côte d’Azur
€1,790,000
Close to the village of Valbonne, in the commune of Châteauneuf-Grasse, this contemporary villa of 310 m² sits in 5,205 m² of grounds, with quiet all around and sun all day.
You walk in to a 55 m² living room that opens onto the garden and the hills. A double-sided fireplace separates it from the kitchen and dining room, and every room looks out to the 5 × 12 m mosaic pool and the countryside beyond.
The ground floor holds the master bedroom with its bathroom and direct access to the terrace, a second bedroom, a laundry room and a study or guest room with a shower room. Upstairs are three more bedrooms: one with its own bathroom, the other two sharing a large shower room.
Below the house, 140 m² of insulated, fitted space adds a home cinema, a billiards room, a large wine cellar and a bar for entertaining.
Garden & pool
Lawn, terraces, a covered outdoor lounge and the mosaic pool with its timber deck, all on the same level as the house. The garden faces south-west and gets the sun from morning to evening.
Lasting privacy
Behind the house, 1,840 m² of woodland is classified as protected natural land. No neighbour and no building will ever stand above you, and the trees keep the property out of sight. A 167 m² strip gives access to it from the lane.
Renovated in 2013
Built in 2003 and renovated in 2013: underfloor heating by heat pump, air conditioning, double glazing, electric shutters, alarm, video entry and a motorised gate. Energy class B, climate class A.
Specification
Location
The villa stands on a quiet lane in the commune of Châteauneuf-Grasse, a short drive from the village of Valbonne, its square, cafés, restaurants and market, with country walks starting from the property. The exact address is shared with buyers on request.
Photographs
The film at the top is a digital visualisation made from these photographs.
Ref. VM17884
Write to us with the reference VM17884 and your adviser will arrange a visit or send you the full file.
The film is a digital visualisation made from the property’s photographs. Price: €1,790,000, agency fees paid by the seller. Exclusive mandate no. 25448. Offered by an independent commercial agent (sole trader) of eXp France · RSAC 512 369 901 Grasse · SAS eXp Global France, SIRET 890710700 · Carte pro CPI34022020000045086 issued by Hérault. Energy class B, climate class A. Estimated annual energy costs for standard use, based on 2021 energy prices: €1,670 to €2,310. Information on the risks to which this property is exposed: www.georisques.gouv.fr.